Choose the brand aligned with your industry so we can best serve your needs.
For researchers, scientists, and technical professionals: Your one-stop shop for the complete range of laboratory, production, and safety products and services.
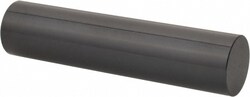
This Class ZZ Plus Plug Gage features a 3.41 mm diameter and a 0.00508 mm tolerance, making it suitable for precise "Go" inspection applications and for setting various measuring devices. Constructed from durable tool steel, it ensures accuracy and reliability.
Designed for "Go" inspection applications.
Used to set micrometers, verniers, and other measuring devices.
Includes a Certificate of Accuracy with NIST Traceability.
Constructed from tool steel.
Features a 10 micro finish.
Meets ASME B89.1 standards.
Overall length of 2.0000 in (50.8 mm).
Encompass Procurement Services Non-distribution item offered as a customer accommodation; additional freight charges may apply. Learn More
This Class ZZ Plus Plug Gage is designed for precision measurement applications. It features a 0.86 mm diameter and a 2.0000 in overall length, constructed from durable tool steel. This plug gage is suitable for go inspection and setting various measuring devices, ensuring accuracy with NIST traceability.
Designed for go inspection and setting micrometers, verniers, and other measuring devices.
Features a 0.86 mm diameter and 2.0000 in overall length.
Constructed from tool steel for durability.
Includes a certificate of accuracy with NIST traceability.
Meets ASME B89.1 standards.
Provides a tolerance of 0.00508 mm.
Finished to 10 micro.
Encompass Procurement Services Non-distribution item offered as a customer accommodation; additional freight charges may apply. Learn More
This Vermont Gage Class ZZ Plus Plug Gage features a 19.03 mm diameter and a 0.00508 mm tolerance. Constructed from durable tool steel, it is designed for accurate go inspection and setting various measuring devices such as micrometers and verniers.
For go inspection.
Sets micrometers, verniers, and other measuring devices.
Includes certificate of accuracy with NIST traceability.
Meets ASME B89.1 standards.
Made from tool steel.
10 micro finish.
2.0000 in overall length.
Encompass Procurement Services Non-distribution item offered as a customer accommodation; additional freight charges may apply. Learn More
This telescoping gage set is designed for measuring internal dimensions. It includes 6 pieces and features a satin chrome finish, with a measurement range from 5/16 inch to 6 inches. The set comes with a plastic case for convenient storage and protection.
Designed for measuring internal dimensions
Includes 6 pieces
Features a satin chrome finish
Comes with a plastic case for storage and protection
Measurement range from 5/16 inch to 6 inches
Encompass Procurement Services Non-distribution item offered as a customer accommodation; additional freight charges may apply. Learn More
This plug and pin gage is designed for precision measurement applications, featuring a 0.0510 inch diameter and a 2 inch overall length. Manufactured from steel with a black oxide coating, it provides reliable performance for various inspection tasks.
Precisely measures 0.0510 inch diameter
Overall length of 2 inches
Maintains a tight tolerance of 0.000200 inch
Constructed from durable steel
Features a protective black oxide coating
Ideal for setting micrometers, verniers, and other measuring devices
Suitable for NoGo inspection
Comes with a certificate of accuracy including NIST traceability
Encompass Procurement Services Non-distribution item offered as a customer accommodation; additional freight charges may apply. Learn More
This Class ZZ Plus Plug Gage is a precise tool designed for go inspection and calibration of measuring devices. It features a 7.96 mm diameter, is constructed from durable tool steel, and offers a 10 microinch finish for accuracy.
Used for go inspection
Sets micrometers, verniers, and other measuring devices
Constructed from tool steel
Features a 10 microinch finish or better
Class ZZ with a 0.005 mm tolerance
NIST traceable
Includes a certificate of accuracy
Has a 2 inch overall length
Round within 0.0025 mm
Marked with size and direction of tolerance on gages over 0.0605 inches
Encompass Procurement Services Non-distribution item offered as a customer accommodation; additional freight charges may apply. Learn More